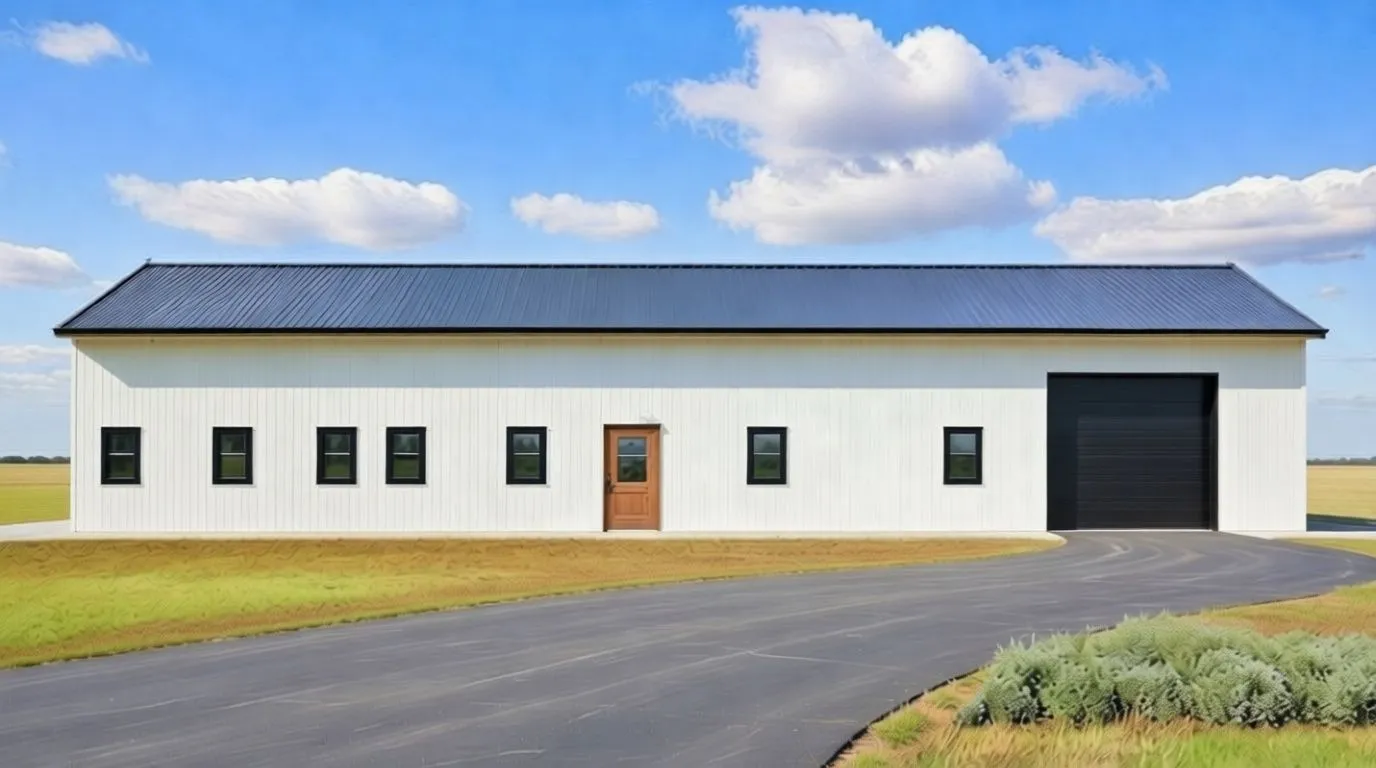
About the Michelle Barndominium Kit
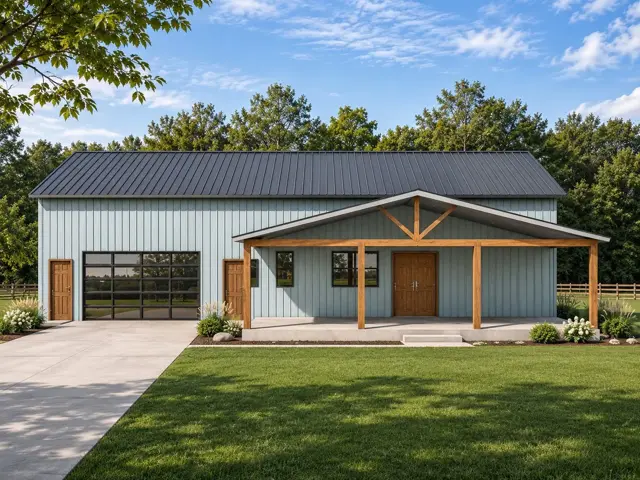
The Michelle Barndominium Kit is a single-story barndominium with 1,585 sq ft of living space, 2 bedrooms and 2 baths.
Under the same roof you get a 2,415 sq ft garage/shop and 400 sq ft of covered porch and patio.
The overall footprint is 100' × 60'.
This plan is set up as a red iron kit: a welded steel frame that clear-spans the building, wrapped in metal roofing and siding. Red iron is the classic barndominium shell and the right fit for big open spans, tall shops and wide footprints.
Kit packages for this plan are estimated from $73K. You get your exact, engineered kit quote after you buy the plans, because the kit is built straight from your final plan set.
Features
- Open Concept
- Patio
- Attached Garage
Specs
| Plan number | PL-71007-M |
| Kit type | Red Iron |
| Living space | 1,585 sq ft |
| Garage / shop | 2,415 sq ft |
| Porches & patio | 400 sq ft |
| Total under roof | 4,400 sq ft |
| Footprint | 100' × 60' |
| Bedrooms | 2 |
| Bathrooms | 2 |
| Stories | 1 |
| Kit estimate | $73K – $95K |
Kit estimates cover the steel kit package only. Foundation, delivery, putting the kit up, and interior finish are not included. Final kit pricing depends on your site's wind and snow loads, steel prices, and any plan changes.
Michelle Barndominium Kit questions
How much does the Michelle Barndominium Kit cost?
The red iron kit package for this plan is estimated at $73K–$95K, based on about 4,400 sq ft under roof (living space, garage/shop and porches). That covers the kit itself. Your foundation, delivery, putting it up, and finishing the inside are separate. Steel prices and your local wind and snow loads move the final number, which is why the formal quote comes after you buy plans.
Why do I have to buy the plans before getting a kit quote?
The kit is engineered and cut from the plan set. Once you own the plans (and any changes are made), the kit maker can price the exact steel package for your build site instead of guessing.
Can I change the floor plan?
Yes. Pick minor or major changes at checkout and our design team will reach out to go over what you want. Changes are made to the plans first, then your kit is quoted from the updated set.
Could this plan be a cold-formed steel kit instead?
Possibly. Cold-formed steel needs roof spans under 40 feet. If the span on your final plans works, we can quote both so you can compare.
Similar red iron kits
All kits →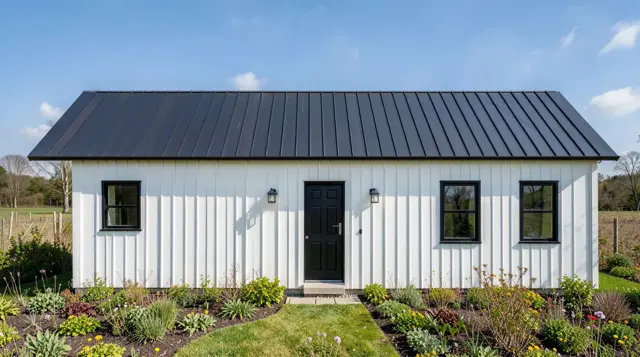 Red Iron
Brookmeadow Barndominium Kit
 Red Iron
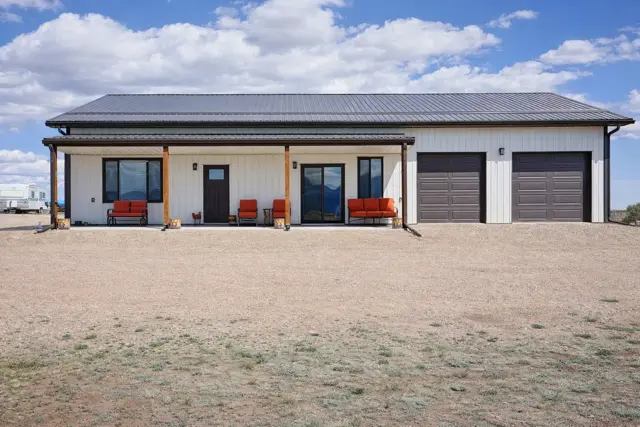
Dover Barndominium Kit
 Red Iron
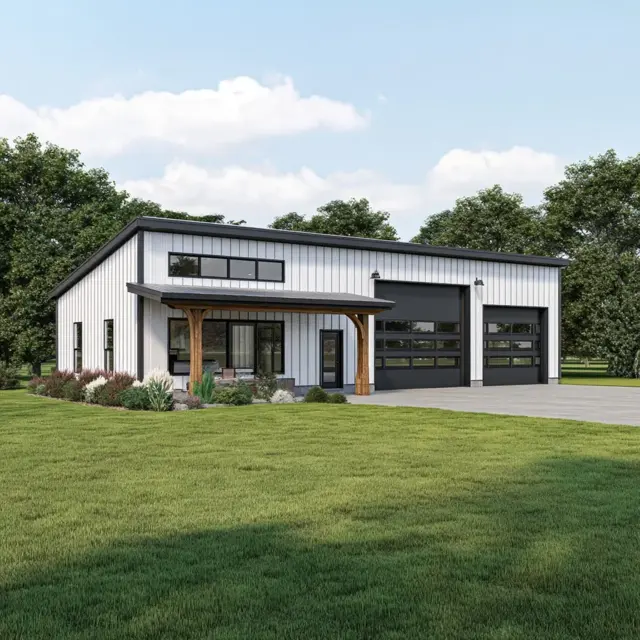
Harlan Barndominium Kit
 Red Iron